01
Model your real space.
Build a digital model of storage zones, racks, aisles and multiple floors. View the entire facility or focus on a floor, connecting location codes to their physical positions.
A digital reflection of your physical warehouse. Bring space, stock and operational workflows together in an immersive 3D view. See the whole picture — and the detail that matters.
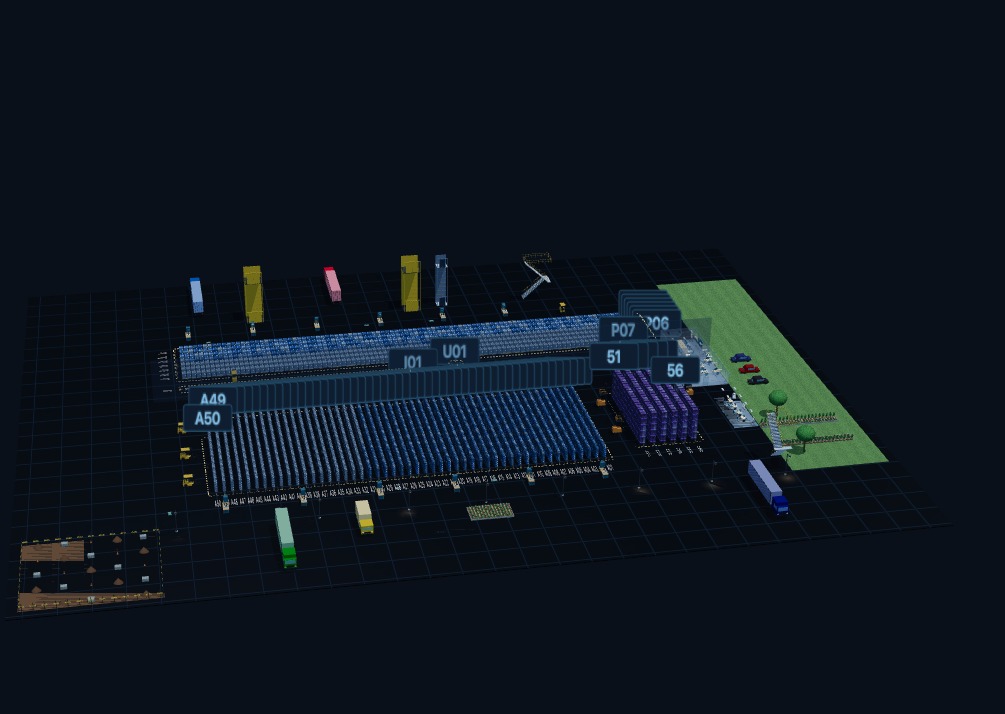
One warehouse. A complete spatial picture.
Explore in 3DA warehouse model becomes valuable when it connects to the work inside it. Bring your people, stock and processes into the same spatial context.
Build a digital model of storage zones, racks, aisles and multiple floors. View the entire facility or focus on a floor, connecting location codes to their physical positions.
Locate wave allocations in the model. Distinguish pending and completed tasks, review picking order and calculate recommended routes along accessible aisles.
Review synced putaway, picking and packing records by operator. Connect locations, workstations, stock and timestamps into an animated spatial route for process review and exception investigation.
Find a location or exact SKU and jump to its position. Review stock quantities, SKU occupancy and available capacity in the context of the warehouse.
Turn operational data into spatial insights. Picking intensity, sales activity and inventory distribution are just examples. Heatmaps can be tailored to your business needs.
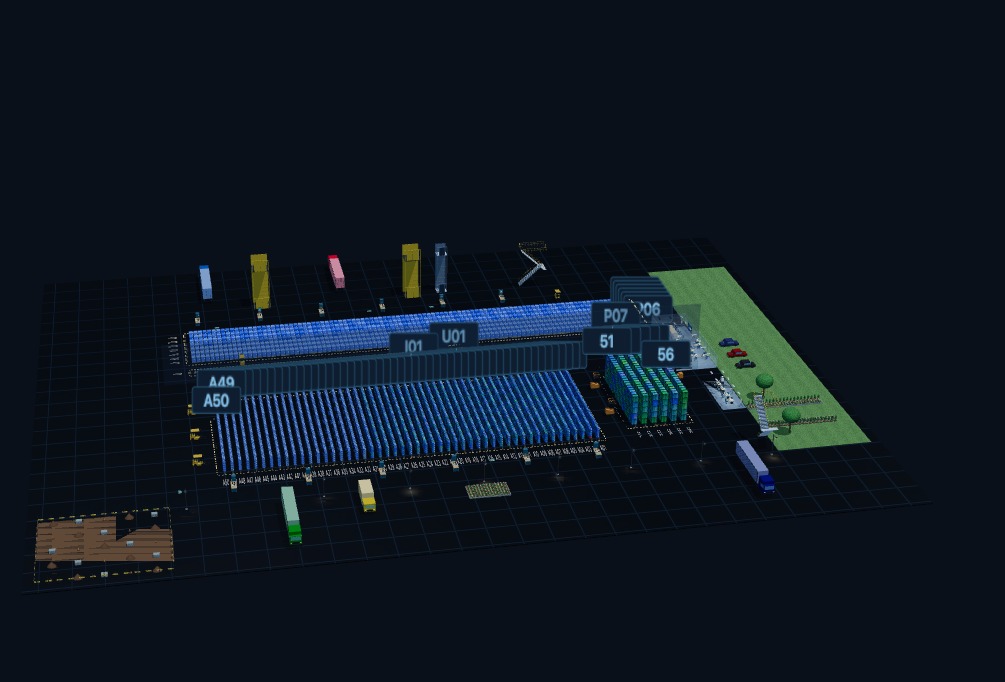
See where activity concentrates. Find your next improvement.
Explore in 3DLocate busy picking areas using recorded picks over a selected period. Identify where aisle and slotting decisions deserve attention.
Map SKU shipments to current locations, weighted by current inventory. Understand the spatial distribution of relative sales activity.
Compare current stock quantities, SKU type limits and volume utilization in distinct views. Find available locations and assess capacity.
Beyond these examples, heatmap metrics, calculation rules and visual presentation can be customized around your workflows and available data. Each view uses its own measure; empty and unknown locations are identified separately.
Build on the systems you already use. Align the model and integration to your layout, data and operational priorities.
Define floors, layouts and location rules around your facility.
Align inventory, locations and workflow records with your WMS.
Start with your priority workflows, then extend the spatial view.
The reference solution connects to OrangeConnex WMS. Other systems can be assessed for APIs, location rules, data availability and access requirements before integration.
Explore the warehouse operations platformTell us about your layout and workflows. We’ll explore a practical path to a connected 3D warehouse.